We provide structural analysis and design support for steel, concrete, and other structural systems based on project requirements and applicable design criteria.
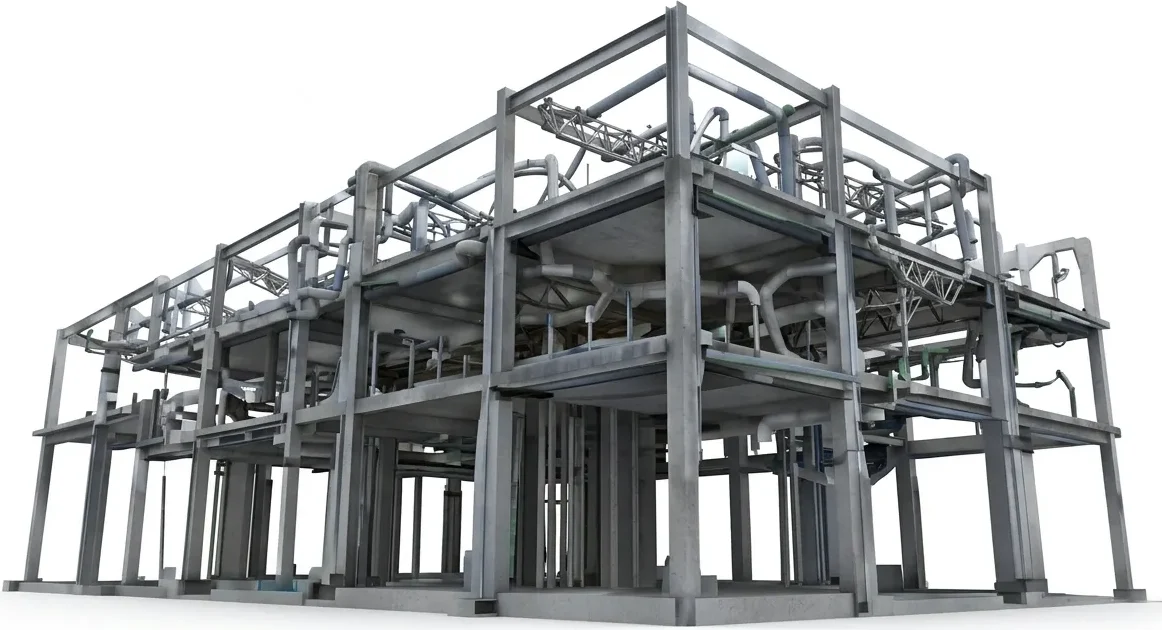
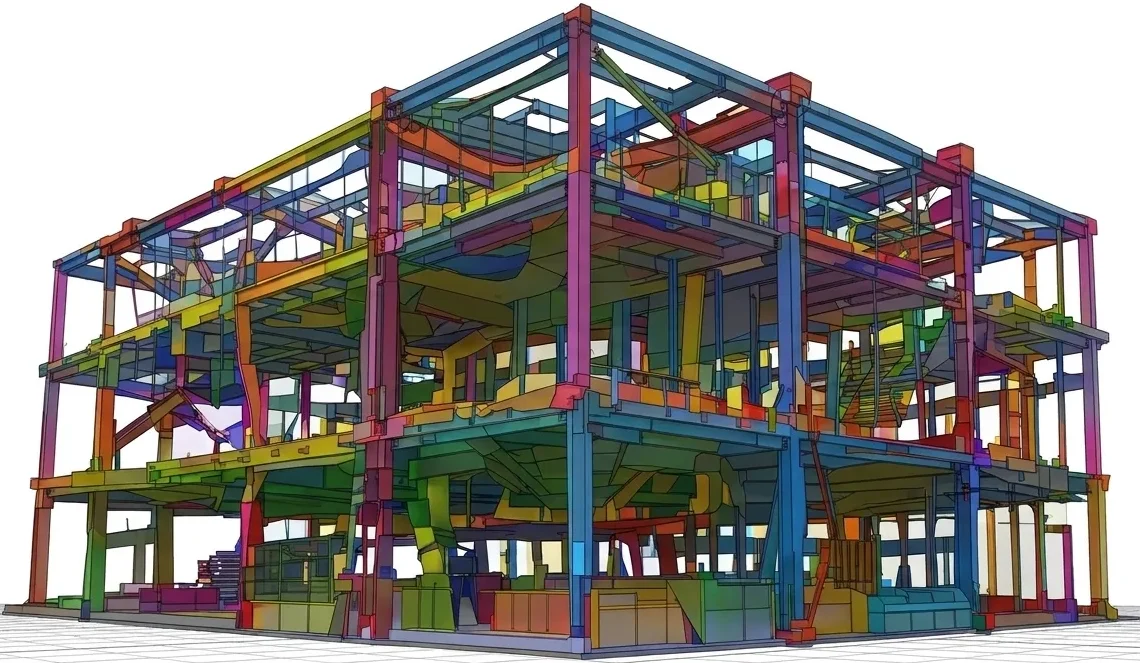
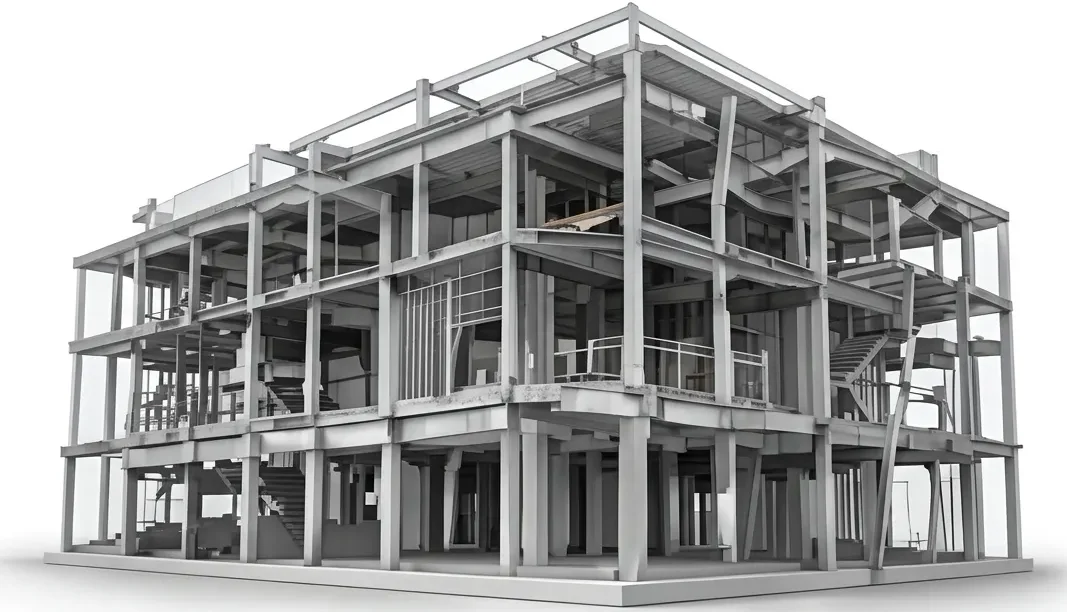
We develop accurate 3D structural models and detailed fabrication-ready documentation using Tekla Structures for fabrication, construction, and project coordination.
We provide BIM modeling and coordination services using Tekla Structures and Revit to support information exchange and integrated project delivery.
We provide structural analysis and design support for steel, concrete, and other structural systems based on project requirements and applicable design criteria.

Planning

Drawings

Modeling

Modeling

Support
Factories, industrial facilities, process plants, and heavy steel structures.
Warehouses, industrial sheds, storage facilities, and steel buildings.
Foot over bridges, pedestrian bridges, and related infrastructure projects.
Telecom towers, lattice towers, monopoles, and communication structures.
Conveyor galleries, transfer towers, and material handling support structures.
We review available drawings, models, specifications, and project requirements.
We develop the design, model, detailing, or BIM work according to the agreed scope.
The review package is submitted for client comments and coordination.
Approved revisions are incorporated and final documentation is prepared.
The completed project package is organized and delivered according to the agreed scope.
Practical detailing developed with fabrication and construction requirements in mind.
Defined project scope, review stages and organized documentation.
Share your drawings, models, specifications, or project requirements with us for an initial review. We are ready to support your project from concept to completion.