


Architectural Planning & Modeling Support

Additional Project Support Services

Flexible Technical Support for Project Requirements

In addition to our core services, we provide a range of technical support services to meet specific project requirements. Our goal is to deliver accurate, reliable, and timely support to make your project workflow smoother and more efficient.

Fast & Reliable

Support

Wide Range

of Services

Experienced

Technical Team

Cost-Effective

Solutions

Flexible Technical Support

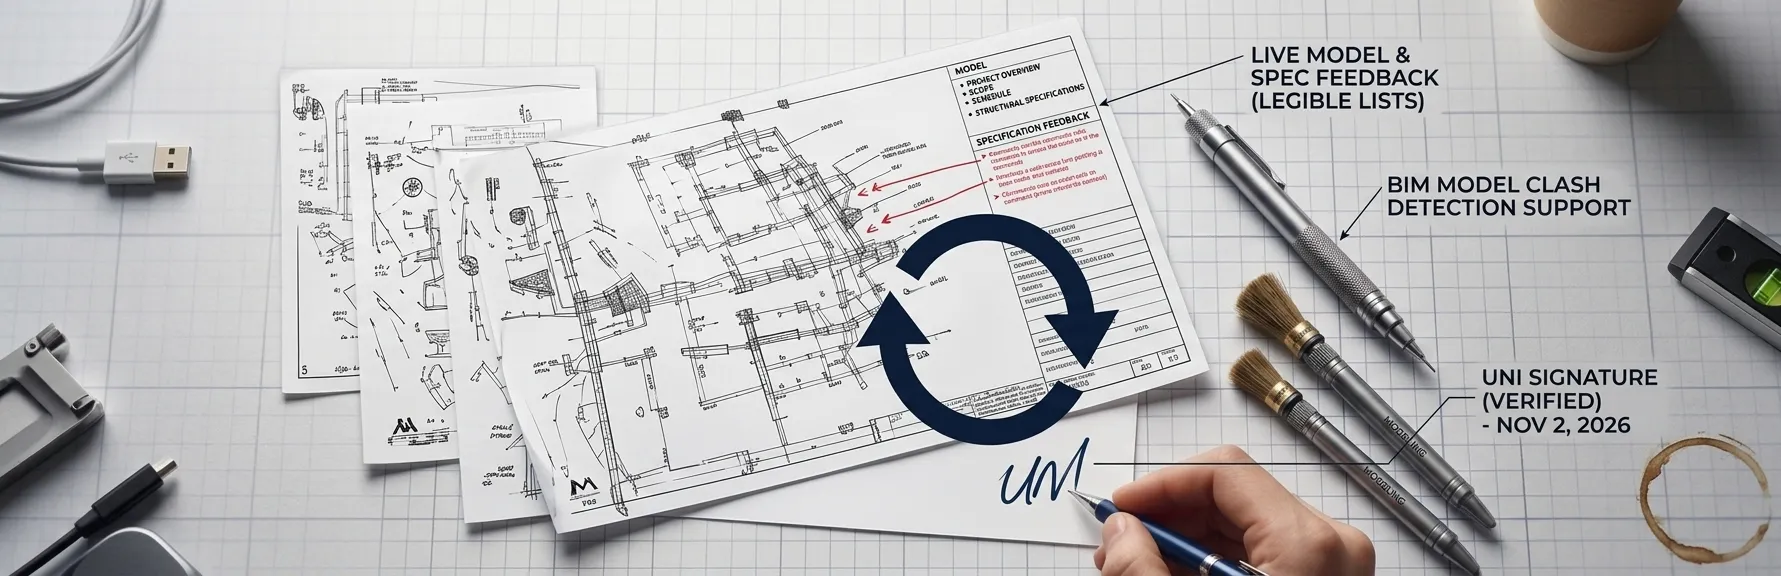
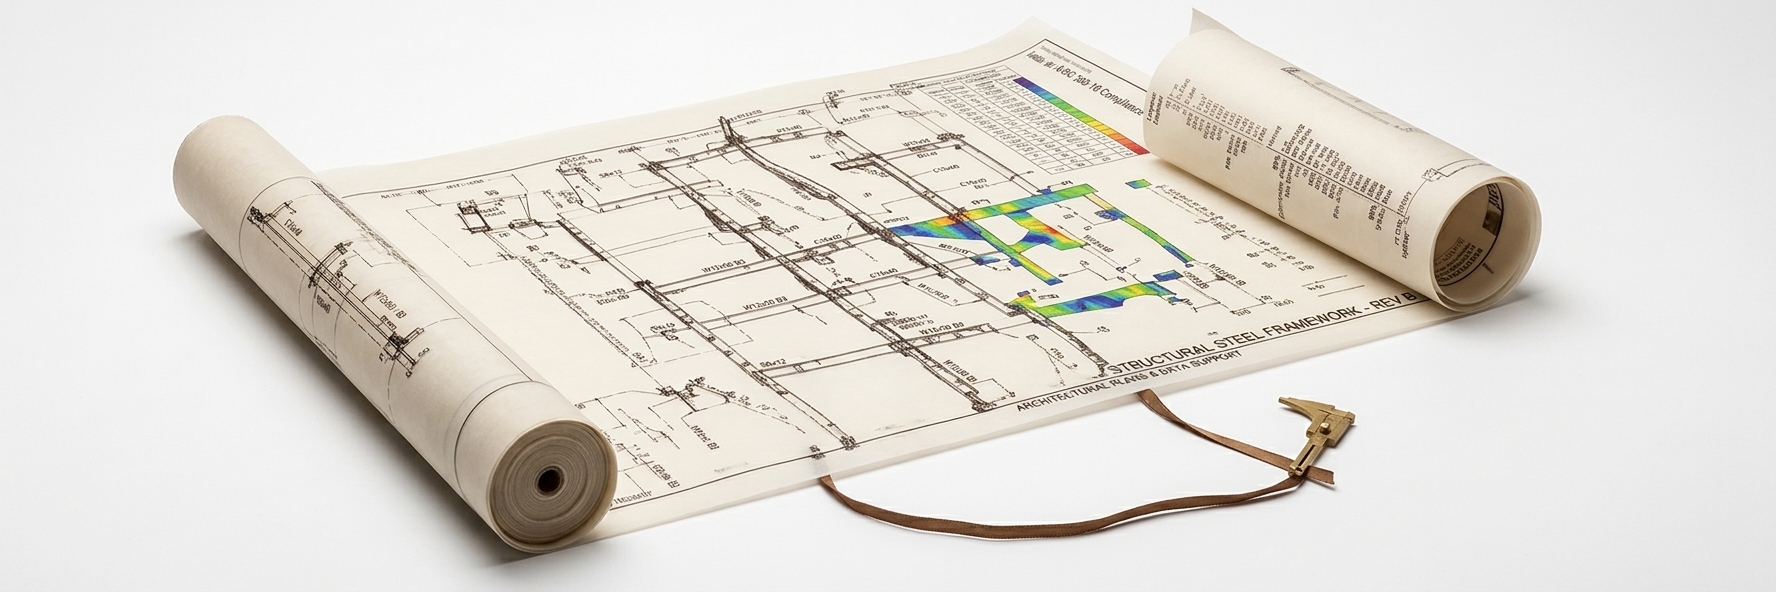
We provide additional project support services for diverse project requirements. Whether you need drawing conversion, CAD drafting, quantity take-off, IFC support, or drawing and model updates, we offer flexible technical assistance to help you achieve your project goals.

Our Goal

To provide accurate, efficient, and reliable technical support services that add value to your project.
OUR SUPPORT SERVICES

Additional Technical Support Services

Drawing Conversion

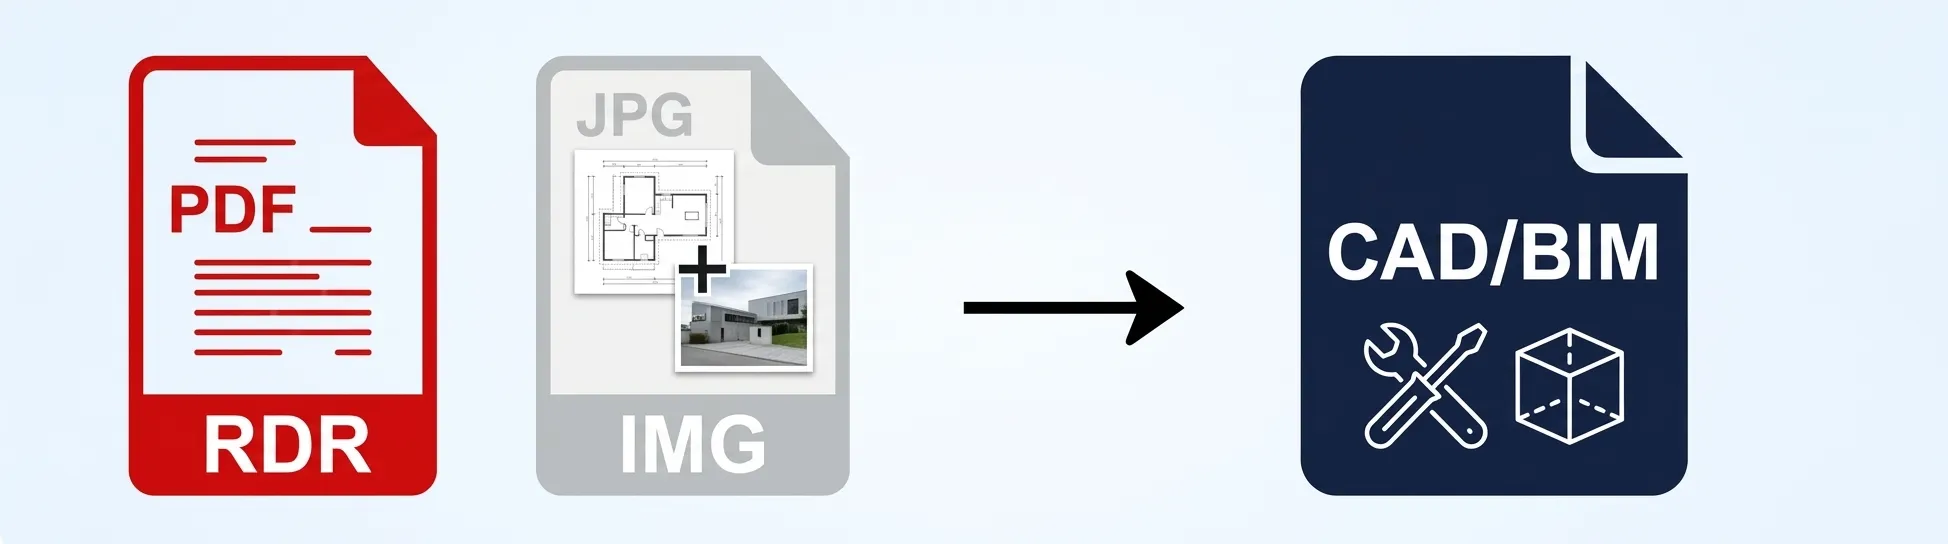
Convert hand sketches, PDF drawings, images, or other supported formats into accurate CAD drawings.

PDF / Image to CAD

Redraw PDF or image-based drawings into editable CAD drawings with clear and accurate drafting.

DWG Cleanup & Redrawing

Clean up existing DWG files, correct drafting issues, organize drawings, and redraw according to project requirements.

IFC Conversion & Coordination

Convert supported models to IFC format and provide model exchange and coordination support.

Material Take-Off (MTO)

Prepare material lists and quantities from drawings or structural models according to the agreed project scope.

Quantity Take-Off (QTO)

Provide accurate quantity take-off for steel, structural, and other specified construction materials.

Drawing & Model Updates

Update and revise drawings or models based on client comments, approved changes, and project revisions.

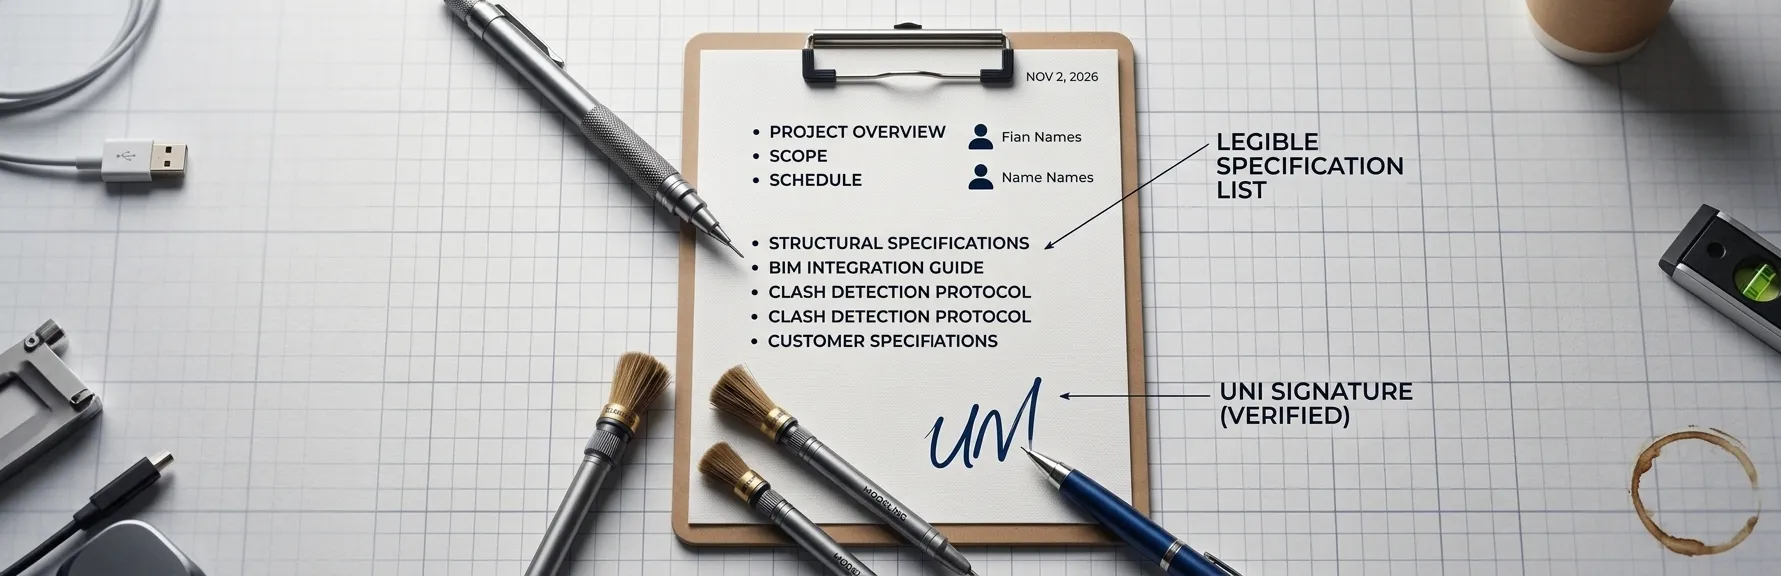
Project Deliverables

Depending on the service and agreed scope, deliverables may include:
File Formats

We can work with and provide project information in multiple formats, including:
OUR WORKFLOW

A Simple & Efficient Support Process

01

Receive Requirements

We receive your drawings, models, reference files, and project instructions.

02

Review & Confirmation

We review the provided information, understand the required work, and confirm the scope and deliverables.

03

Work In Progress

Our technical team performs the required conversion, drafting, take-off, coordination, or update work.

04

Review & Feedback

The completed work is reviewed and submitted for client feedback where required.

05

Final Delivery

Agreed revisions are completed and the final files are organized and delivered.

WHY CHOOSE US?

Reliable Technical Support When You Need It

Quick Turnaround

We focus on efficient delivery according to the agreed project schedule.

High Accuracy & Quality

We carefully review drawings, models, quantities, and project information.

Experienced Technical Team

Our team has practical experience with structural steel, CAD, BIM, and technical documentation.

Flexible Support

Services can be provided as individual tasks or as part of a larger project workflow.

Cost-Effective Solutions

Get the specific technical support you need without requiring a full project package.

QUALITY CONTROL

Accuracy & Consistency

Before final delivery, we review the completed work for:

Our aim is to provide accurate and usable technical deliverables according to the agreed project requirements.

Frequently Asked Questions

What types of drawings can you convert to CAD?

We can convert supported PDF files, scanned drawings, images, sketches, and other reference drawings into editable CAD drawings according to the project requirements.

Yes. Quantity and material take-off can be prepared from available drawings or models, depending on the required scope and information provided.

Yes. We can clean, organize, correct, and update existing DWG drawings based on project requirements.

Yes. IFC conversion and model exchange support can be provided for supported project models.

Yes. Existing supported models can be updated based on approved revisions and client instructions.

Yes. You can request any individual support service or combine multiple services based on your project requirements.

Send us your drawings, models, reference files, and requirements. We will review the information and confirm the scope and deliverables.

Important Note

Architectural services are provided as supporting design and modeling services. Where professional architectural approval, certification, or local authority submission requirements apply, the project should be reviewed and approved by an appropriately licensed professional in the relevant jurisdiction.

LET'S BUILD TOGETHER

Need Additional Project Support?

Share your project requirements with us. We are ready to provide flexible and professional technical support for your project.