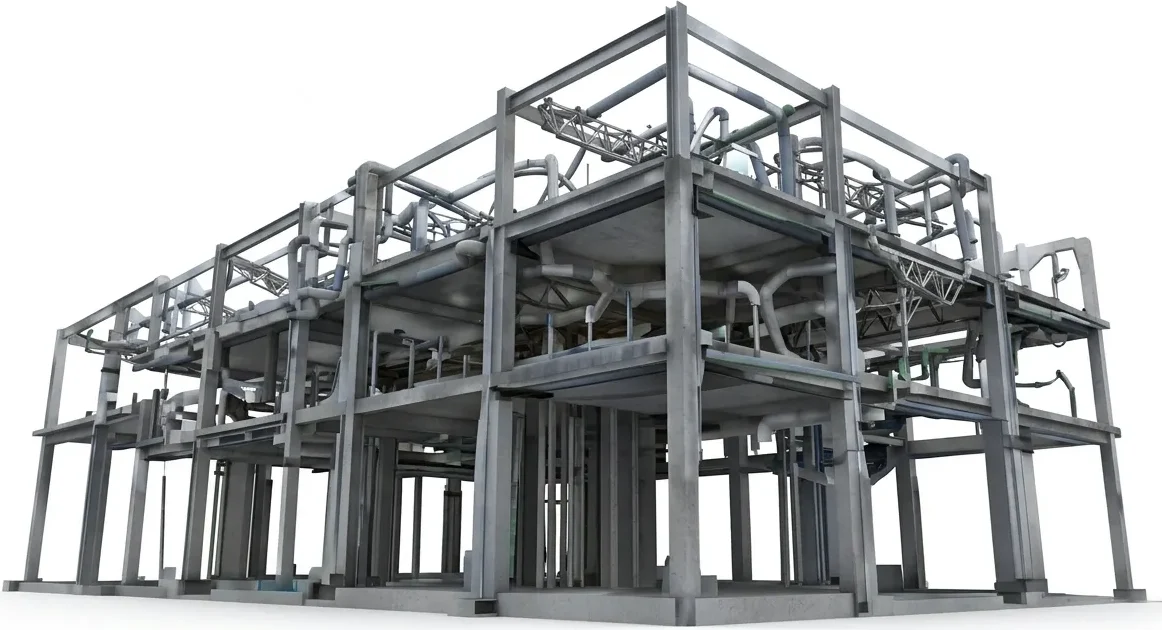
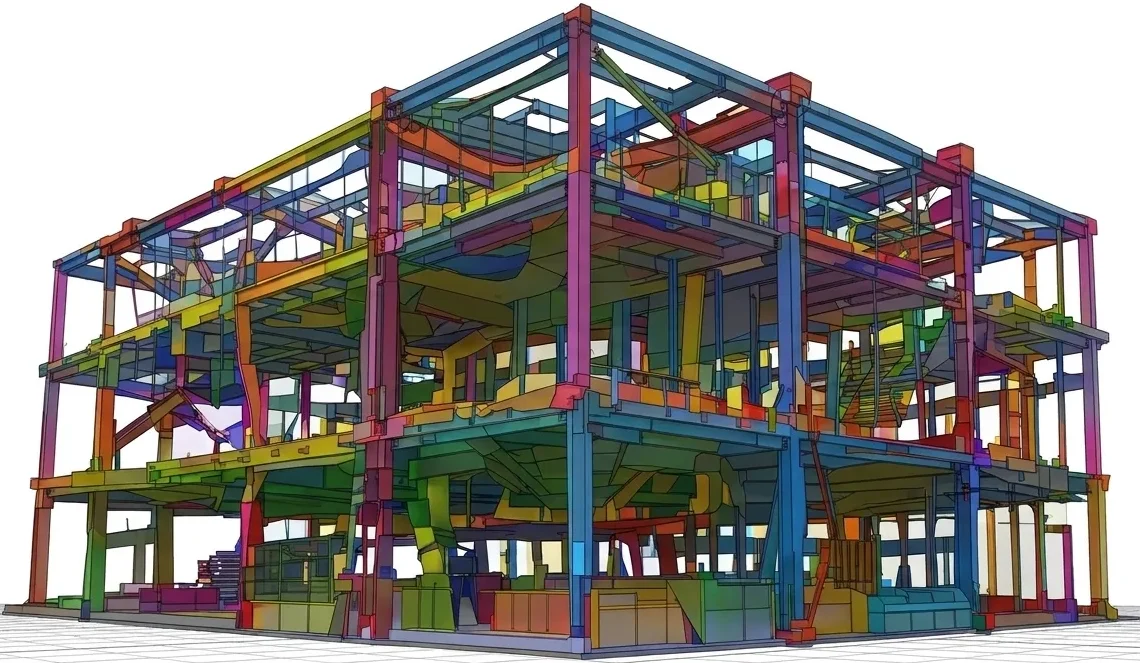
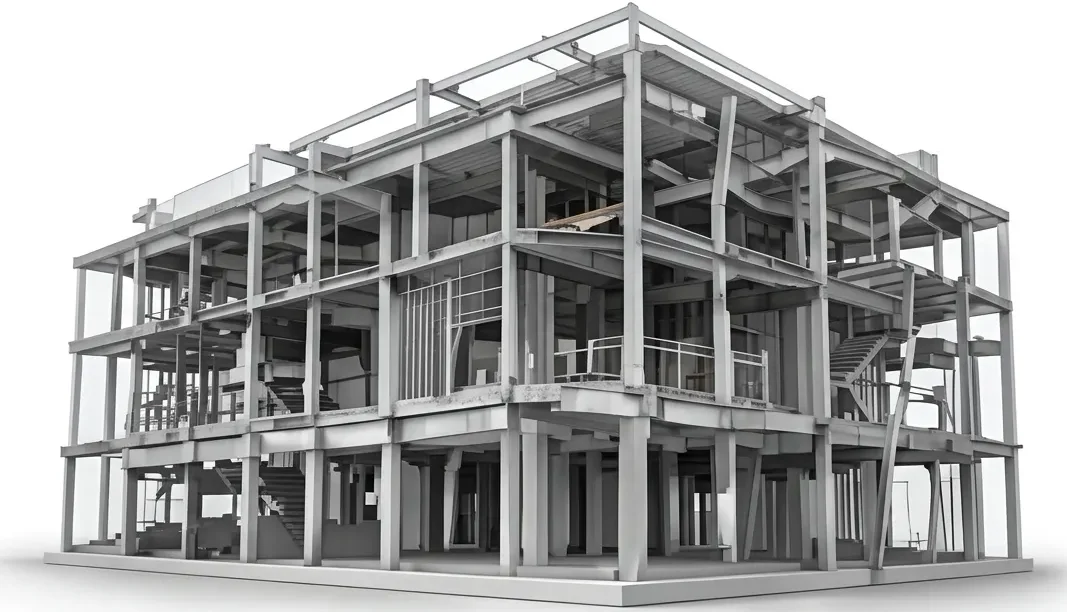
BUILDING A STRONGER TOMORROW

STRUCTURAL ENGINEERING, STEEL DETAILING &

BIM SOLUTIONS

From design to fabrication-ready deliverables, we provide coordinated engineering and BIM services to support your project from concept to completion.

Accurate

Deliverables

Experienced

Team

On-Time

Delivery

OUR CORE SERVICES

Three Core Capabilities. One Coordinated Workflow.

Integrated structural engineering, steel detailing, and BIM solutions designed to support your project through every stage of development and delivery. 

01

Structural Design & Engineering

We provide structural analysis and design support for steel, concrete, and other structural systems based on project requirements and applicable design criteria.

02

Tekla Modeling & Detailing

We develop accurate 3D structural models and detailed fabrication-ready documentation using Tekla Structures for fabrication, construction, and project coordination.

03

BIM Coordination & Modeling

We provide BIM modeling and coordination services using Tekla Structures and Revit to support information exchange and integrated project delivery.

SUPPORTING SERVICE

Architectural Planning & Modeling Support

We provide structural analysis and design support for steel, concrete, and other structural systems based on project requirements and applicable design criteria.

Architectural

Planning

2D Architectural

Drawings

3D Architectural

Modeling

Revit Architectural

Modeling

Permit Drawing

Support

ADDITIONAL PROJECT SUPPORT SERVICES

Flexible Support for Project Requirements

In addition to our core services, we provide selected technical support services based on project needs.

Drawing Conversion

PDF / Image to CAD

DWG Cleanup & Redrawing

IFC Conversion & Coordination

Material Take-Off

Quantity Take-Off

Drawing & Model Updates

INDUSTRIES WE SERVE

Engineering Solutions Across Multiple Industries

Industrial & Manufacturing

Factories, industrial facilities, process plants, and heavy steel structures.

Warehouses & Steel Buildings

Warehouses, industrial sheds, storage facilities, and steel buildings.

Infrastructure & Bridges

Foot over bridges, pedestrian bridges, and related infrastructure projects.

Telecommunication Towers

Telecom towers, lattice towers, monopoles, and communication structures.

Energy & Process Structures

Equipment support structures, process facilities, and industrial steel systems.

Conveyor & Material Handling

Conveyor galleries, transfer towers, and material handling support structures.

WHY CHOOSE STEELBIMPRO?

Technical Expertise. Practical Solutions. Reliable Delivery.

Integrated Capabilities

Engineering, detailing and BIM services under one coordinated workflow.

Practical Experience

Experienced in supporting a wide range of steel and construction projects.

Accuracy & Coordination

Structured checking and coordination throughout key project stages.

Fabrication-Focused

Practical detailing developed with fabrication and construction requirements in mind.

Clear Communication

Defined project scope, review stages and organized documentation.

HOW WE DELIVER

A Clear and Coordinated Process

01

Project Review

We review available drawings, models, specifications, and project requirements.

02

Scope Definition

We establish the required services, deliverables, workflow, and schedule.

03

Project Development

We develop the design, model, detailing, or BIM work according to the agreed scope.

04

Internal Quality Check

Key information is reviewed for accuracy, coordination, and completeness.

05

Client Review

The review package is submitted for client comments and coordination.

06

Revision & Final Documentation

Approved revisions are incorporated and final documentation is prepared.

07

Final Delivery

The completed project package is organized and delivered according to the agreed scope.

FEATURED PROJECTS

Our Recent Work

Industrial Steel Structure

Tekla Modeling & Steel Detailing

Silo Conveyor Support Structure

Tekla Modeling & Fabrication Drawings

Foot Over Bridge

Structural Steel Detailing

Telecommunication Tower

Tower Modeling & Shop Drawings

TECHNICAL CAPABILITIES

Tools & Deliverables

Software & Platforms

Tekla Structures

Revit

AutoCAD

STAAD.Pro

ETABS

IFC

Typical Deliverables

PDF

DWG

Tekla Model

Revit Model

IFC

BOM / MTO

NC / DSTV

DXF

INDUSTRIES WE SERVE

Ready to Start Your Next Project?

Share your drawings, specifications, models, or project requirements with us. We are ready to support your project from concept to completion.